This guide explains how flooring affects interior design through five levers: colour, pattern, scale, direction and finish. You will see how much a floor changes a room, which combinations work in UAE homes, and the five mistakes that undo a good scheme.
How Flooring Affects Interior Design: The Short Answer
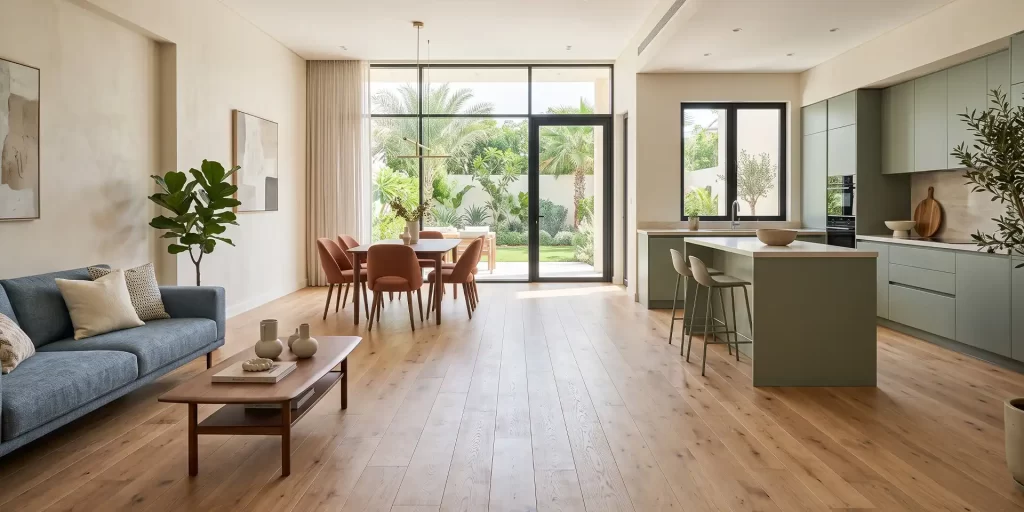
A floor changes a room more than any other surface, because it is the largest uninterrupted plane you see. Change the floor alone and the same room reads larger or smaller, warmer or cooler, calm or busy.
That is how flooring affects interior design at its most basic: it sets the base tone that walls, furniture and lighting must work with. At Floorna we ask clients to choose the floor first.
Flooring Is the Largest Visual Surface in the Room
Walls are broken up by doors, windows and furniture, which is why the floor outweighs any wall treatment. Ceilings are plain and rarely looked at.
The floor runs continuously from wall to wall and appears in every photograph. Designers start there because reversing a floor decision is expensive, while paint and cushions are not.
The 5 Levers That Show How Flooring Affects Interior Design
Five variables do almost all the work.
1. Colour: How Light and Dark Floors Change Size and Temperature
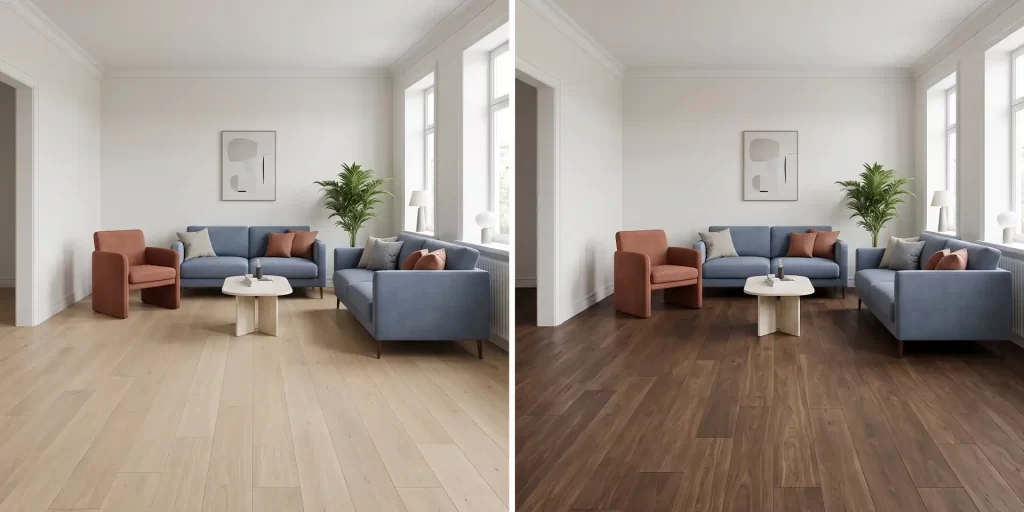
Flooring colour and room size are directly linked. Light floors reflect more light, push the walls outward and feel cooler, which is why Ivory Brushed Oak, French Summer Oak and Natural Desert Oak suit small apartments and rooms with heavy afternoon sun.
Dark floors absorb light, draw the walls in and feel warmer, making Dark Walnut Oak or Brown Warmia Walnut a better fit for a majlis. Nothing shows how flooring affects interior design faster than swapping one for the other.
Our guide to light vs dark flooring for room size works through the trade-off room by room.
2. Pattern: Herringbone, Straight Plank or Concrete-Look
Pattern sets the personality, and no lever shows how flooring affects interior design more visibly. A straight plank layout is quiet and lets furniture lead.
A herringbone pattern interior reads crafted and formal, drawing the eye downward, so it suits entrance halls and living rooms. A concrete or stone effect such as Dove Grey Stone or Dark Grey Steel reads architectural. Browse our herringbone rigid LVT collection.
3. Scale: Plank Width and Length
Plank width controls how busy a floor looks. Narrow boards create more joints, making a large room feel restless. Our ranges run 228 mm to 246 mm wide and up to 1,520 mm long, so an open space reads as one calm surface, not a grid of lines. The bigger the room, the wider the plank.
4. Direction: Laying Floors to Make Rooms Longer or Wider
Two rules cover most situations:
- Lay planks along the main light source, usually towards the window, so joints are less visible.
- Lay planks along the longest wall to stretch the room in that direction.
In a narrow corridor, boards run lengthways exaggerate length, while running them across makes it feel wider. This is how flooring affects interior design without changing a single dimension.
5. Texture and Finish: Matte, Brushed or Gloss
Finish decides how a floor behaves under UAE light. A matte or brushed surface such as Ivory Brushed Oak scatters light, hides dust and reads contemporary. Gloss reflects hard, shows footprints and feels dated.
Continuity vs Zoning in Open-Plan UAE Homes
Open-plan homes face one decision: a single floor throughout, or a change of material to define zones. This is where how flooring affects interior design carries most weight. Continuity makes the whole space feel larger and is usually stronger.
Zoning suits a kitchen needing a harder surface, for example concrete-look rigid LVT against wood-look planks in the living area. If you zone, keep tones in the same family and use a transition profile. Our modern flooring ideas show both.
Matching Flooring with Walls, Furniture and Lighting
Contrast makes a scheme legible. Keep two steps of tonal difference between the floor and the largest furniture, or the room flattens into one mass.
Test every sample against your wall colour and under your own lighting, because Gulf daylight and warm LED downlights pull a floor in opposite directions.
The Right Flooring for Each Interior Style
This is how flooring affects interior design at the level of style:
- Scandinavian and modern minimal: light oak, straight plank, matte, such as French Summer Oak
- Industrial and contemporary: concrete-look rigid LVT such as Old Silver or Taupe Grey Stone
- Classic and majlis schemes: warm herringbone such as Honey Fairfax Oak, covered in our guide to herringbone flooring in Dubai
- Warm contemporary: wide planks in mid tones such as Natural Desert Oak
5 Design Mistakes to Avoid
These five errors undo a good scheme, and each ignores how flooring affects interior design:
- Matching the floor to the furniture tone, which erases contrast
- Choosing gloss in a sun-facing room, where glare shows
- Using a strong pattern in a small room, which shrinks it
- Ignoring plank direction, wasting an easy gain in length
- Choosing the floor last, after the scheme is locked
Why Understanding How Flooring Affects Interior Design Pays Off?
Once you see how flooring affects interior design through colour, pattern, scale, direction and finish, the decision stops being about taste and becomes deliberate. Order free samples of your shortlisted ranges, view them in your own room at different times of day, and use our visualiser to preview each one in place.
Frequently Asked Questions
1. Should flooring be lighter or darker than the walls?
Usually lighter walls with a mid to dark floor, or light floors with mid-tone walls. The rule is contrast: keep two tonal steps between them so the room reads with depth. The exception is a small, dark room, where light on light keeps it open.
2. Does the direction you lay flooring matter?
Yes. Lay planks along the main light source so joints are less visible, and along the longest wall to stretch the room. In narrow spaces, direction changes proportions more than colour does.
3. What flooring makes a room look bigger?
A light, wide plank in a matte finish, laid along the longest wall. Fewer joints and higher light reflectance push the walls outward, which is how flooring affects interior design in small rooms. A continuous floor across adjoining rooms adds to the effect.
4. Should I choose flooring before or after furniture?
Before. The floor is the largest surface and the most expensive to change, so it sets the tonal base. Furniture, rugs and paint are easier to match to a floor than the reverse.
5. Can I mix two flooring types in one home?
Yes, with a transition profile and tones in the same family. Mixing works best when it follows function, such as a harder surface in the kitchen.
6. Which flooring pattern works best in a small apartment?
A straight plank layout in a light tone, or small-scale herringbone if you want detail. Busy patterns and strong contrast make a compact room feel enclosed.