
Light floors make a room look bigger. That is true, and it is also the least important part of the answer. In a small UAE apartment, two other decisions affect perceived space more than colour does, and most people never consider them.
Quick answer: light flooring helps, but running one continuous tone across every room, and laying planks along the longest sightline, both do more. The light vs dark flooring decision is the third lever, not the first.
Why Light Floors Feel Larger?
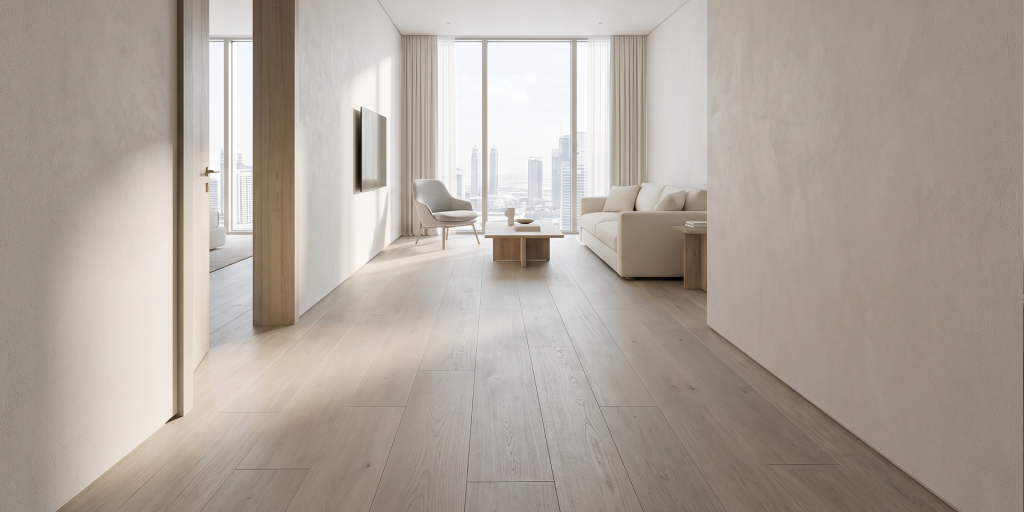
The physics behind the light vs dark flooring effect is simple. A pale floor reflects more of the light falling on it, and that bounced light reaches the lower walls, softens shadows in corners, and blurs the line where floor meets wall.
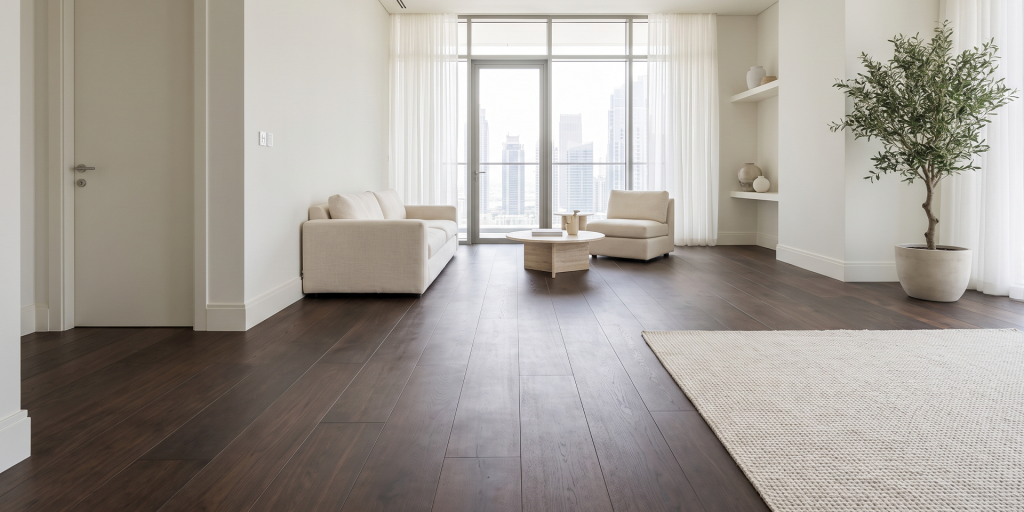
Blurring that line is the whole effect: when the eye cannot fix where the floor stops, the room reads as continuing further than it does. A dark floor does the opposite, absorbing light, deepening corner shadows and drawing a hard boundary at the skirting that pulls the walls inward.
Light vs Dark Flooring Is Not the Biggest Lever
Here is what most guides on light vs dark flooring leave out.
Continuity Beats Colour
Every change of flooring creates a visual stop, and a run of stops makes a home feel like a set of compartments. One continuous tone from the entrance through the living area and corridor will make an apartment feel larger than a lighter floor broken up at every doorway.
This matters more here than almost anywhere, because UAE layouts typically stack several rooms off one short corridor. Tones that carry through cleanly, such as those in the Luxury Vinyl flooring range, do more work than the shade alone.
Plank Direction
Planks laid along the longest dimension of a room stretch it. Laid across, they widen and shorten it, which matters more than the light vs dark flooring choice in a narrow space.
The stronger rule is to run planks in the direction of the main light source, usually towards the largest window. Light travelling along the plank lines rather than across them reduces visible shadow at each joint, which flattens the floor into a single surface.
Plank Width and Joint Lines
Narrow planks mean more joint lines and more visual busyness. Wide planks show fewer joints, so the floor reads as one continuous plane rather than a striped one, which is why a wide dark plank can feel calmer than a narrow light one. Wide formats, including those in the Rigid LVT flooring collections, are the practical route to a quiet floor in a compact room.
Light vs Dark Flooring Pros and Cons in Small Spaces
A direct summary of the light vs dark flooring pros and cons where space is the priority.
Light floors expand the room visually, reflect light into darker corners, hide the pale sand that settles daily in UAE homes, and carry broad resale appeal. Against that, they show dark spills more readily and can look flat without grain movement.
Dark floors add depth, frame furniture and hide dark staining. Against that, they compress small rooms, absorb light a compact space cannot spare, and show dust and footprints clearly.
The same trade-offs appear in any discussion of the pros and cons of dark vs light hardwood floors, but in a small room the spatial cost of dark decides it rather than sitting as a side note.
When Dark Floors Still Work in a Small Room?
Dark is not automatically the wrong side of the light vs dark flooring decision in a compact space. Three conditions make it work.
Strong natural light. A small room with floor-to-ceiling glazing can carry a dark floor, because the light lost to absorption is light it has to spare.
Wide planks and a matte finish. Fewer joint lines and no glare removes most of the visual weight.
Light walls, skirting and doors. Keeping everything above the floor pale stops the room closing in from all sides at once. Miss any of the three and it will feel smaller than it is.
The Squint Test
Before ordering, photograph the room and look at the picture through half-closed eyes. If the floor and furniture blur into a single dark shape, there is not enough contrast and the room will read as heavy. If they stay separate, the balance is right.
It takes ten seconds, works from a phone photo, and catches the mistake that samples viewed on their own always miss.
Skirting, Doors and Walls
The floor is only one of four surfaces the eye reads at once.
Skirting matched to the wall rather than the floor makes the wall appear to run further down, raising the perceived ceiling. Matched to a dark floor, it draws a hard line around the room.
Doors and frames in white or off-white keep vertical surfaces light and offset a darker floor.
Walls should generally be lighter than the floor, but in a small room keep the gap narrow. Low contrast pushes the boundary outward; high contrast draws it in.
Light vs Dark Flooring Room by Room
Entrance and corridor: light or mid-tone, matte, continuous with the living area. The narrowest spaces benefit most.
Living room: either works if the room is large and well lit. In a compact one, mid-tone with wide planks is safest.
Bedrooms: dark is more forgiving, since the room is closed off and perceived size matters less.
Kitchen: mid-tone, matte, with genuine moisture resistance. Warm tones such as those in the Laminate flooring range suit compact kitchens without darkening them.
Balcony: a separate outdoor-rated product such as Wpc flooring. Keeping its tone close to the interior floor makes the balcony read as an extension of the room rather than a separate box.
The Verdict
In the light vs dark flooring question, light wins on perceived space, but only by a margin.
Run one tone throughout, lay the planks along the longest sightline, choose a wide format and a matte finish, and a mid-tone floor will open a room more effectively than a pale floor that gets all four of those wrong.
To see tones laid out at scale and compare formats in your own light, Floorna supplies and installs across Dubai and the wider UAE.
Frequently Asked Questions
Does light flooring really make a room look bigger?
Yes, but modestly. It reflects light and softens the floor-to-wall boundary. Continuity across rooms and plank direction have a larger effect.
Which direction should planks run in a small room?
Along the longest dimension, and ideally towards the main window. This stretches the room and reduces shadow at each joint.
Should I use the same floor throughout the apartment?
In a small or open-plan home, yes. Every change of flooring creates a visual stop that makes the space feel divided.
Do dark floors make ceilings feel lower?
They can, particularly with dark skirting. Keeping skirting, doors and walls pale offsets most of the effect.
Is grey or beige better for making a room look bigger?
Neither has an inherent advantage. Match the undertone to your walls and marble instead, since a clash between warm and cool does more visual damage than the shade itself.
Does a glossy floor make a room look bigger?
It reflects more light but also shows every mark and creates glare. Matte with a light tone is the more reliable combination in this climate.