
Most flooring orders that go wrong go wrong at the measuring stage. Order short and you wait weeks for a top-up that may not match. Order blind and you pay for material you never use. Learning how to measure a room for flooring takes ten minutes and avoids both.
Quick summary: measure length × width in metres, split irregular rooms into rectangles, add 10% wastage for a straight lay or 15 to 20% for herringbone, then round up to whole boxes.
How to Measure a Room for Flooring in Square Feet or Square Metres?

This trips up more UAE buyers than any calculation error. Property listings and tenancy contracts here are quoted in square feet, while flooring is sold in square metres. The conversion: 1 m² = 10.764 sq ft, so divide feet by 10.764.
A 1,200 sq ft apartment is roughly 111.5 m² of gross area. That figure includes walls, balconies and sometimes shared space, so it is never your flooring quantity. Measure the rooms themselves.
Step 1: Sketch the Space
Draw a rough plan on paper first. It does not need to be to scale.
Mark every doorway, alcove, recess, built-in wardrobe and column. Knowing how to measure a room for flooring starts here, because the sketch prevents the most common mistake: forgetting the doorway threshold that also needs covering.
Step 2: Measure at the Widest Points
Measure wall to wall in metres, taking each dimension at its longest span. Rooms are rarely perfectly square, so measure the width at two or three points and use the largest figure.
Multiply length by width for the area. A room 5.4 m by 4.2 m gives 22.68 m². This is also how to measure a room for square footage: work in metres first, then convert at the end.
What to Include
Doorways: include them, since flooring runs into the opening.
Built-in wardrobes: usually floored to the back wall, unless you are keeping the existing floor inside.
Balconies: measure separately. They need an outdoor-rated product such as Wpc flooring, not an interior floor.
Stairs: always a separate line item, since they use dedicated tread products.
Step 3: Break Irregular Rooms into Rectangles
An L-shaped room, an open-plan space, or a room with a deep alcove cannot be measured in one go. Divide it on your sketch into the simplest rectangles, measure each separately, then add the areas.
For a 4 m × 3 m section plus a 2 m × 1.5 m alcove: 12 m² plus 3 m² gives 15 m². Apply wastage to the combined figure, not to each section.
Step 4: Add a Wastage Allowance
Every cut at a wall, doorway or column produces an offcut. Some can be reused to start the next row; many cannot. This is the step any how to measure a room for flooring calculator performs for you, and it is worth understanding rather than accepting blindly.
- Straight lay, simple rectangular room: 5 to 10%
- Straight lay with many doors, columns or angles: 10%
- Diagonal 45 degree lay: 15 to 20%
- Herringbone or chevron: 15 to 20%, closer to 20% in an L-shaped room
Why Wastage Is Not a Fixed Percentage?
Published figures range from 5% to 25%, and no guide explains why. The reason is offcut reuse.
Waste depends on whether the offcut from one row is long enough to start the next. A long room with shorter planks wastes very little; a short room with long planks wastes far more at identical square metreage.
Pattern lays defeat reuse entirely: in herringbone every plank meeting a wall is cut at 45 degrees, and the triangular offcut fits nowhere else. If you are considering a pattern from a range such as Rigid LVT flooring, budget the higher allowance from the start.
The maths: multiply area by 1.1 for 10%, or 1.2 for 20%. So 22.68 m² becomes 24.95 m².
Step 5: Convert Square Metres into Boxes
Flooring is sold in boxes, and coverage varies by product, typically between about 1.6 and 2.5 m².
Divide your total including wastage by the coverage per box, then round up to the next whole box. That rounding often adds more material than the wastage percentage did. Box coverage is printed on every carton and listed on product data sheets, including those for Laminate flooring ranges.
Keep the Spare Box
Do not return the leftovers. Dye lots vary between production runs and stock moves, so a top-up ordered six months later may not match. A spare box from the original batch means a damaged plank can be replaced invisibly. That is the real reason the wastage allowance exists.
One More Check: Is the Floor Level?
Knowing how to measure a room for flooring tells you how much to order, not whether the surface is ready for it.
Run a straight edge across the floor in several directions. Deviation of more than roughly 3 mm across a 2 metre span needs levelling first, which is common in UAE properties where kitchens and bathrooms are tiled with a fall towards a drain. Catching it while measuring means levelling is quoted with everything else, rather than appearing as a surprise on installation day.
Tools for Measuring a Room for Flooring
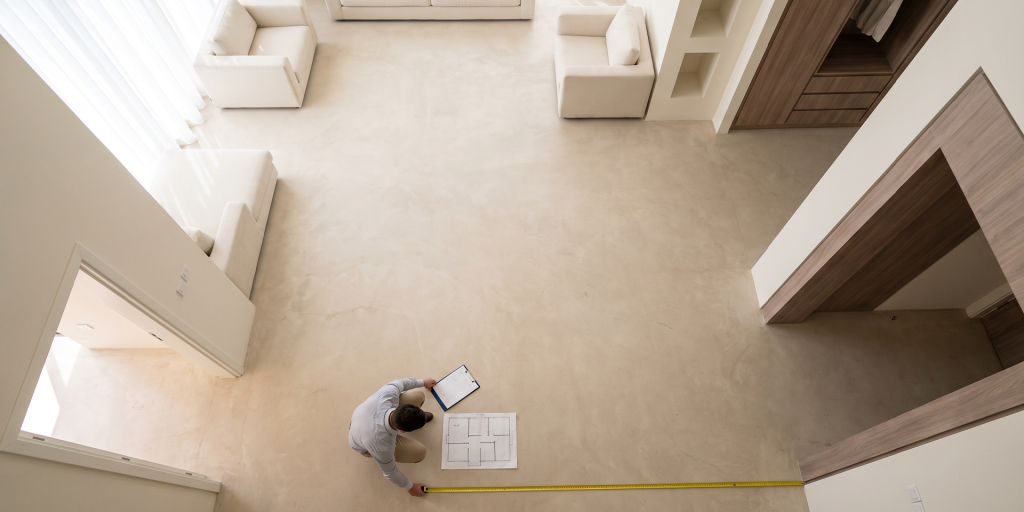
A standard 5 metre tape measure is enough for most rooms. A laser distance measure helps when measuring alone, or past furniture and built-in units that will not be moved. Phone measuring apps are fine for a quick estimate but not for a final order, so verify anything they produce with a tape.
How to Measure a Room for Flooring: The Short Version
Five steps: sketch, measure at the widest points, split irregular shapes, add wastage, round up to whole boxes.
Get those right and the order arrives complete, matched and on time. Quantities differ slightly by product, so confirm box coverage against the range you have chosen, whether that is Luxury Vinyl flooring, laminate or rigid core.
For a measured site survey and a quantity confirmed before you commit, Floorna covers Dubai and the wider UAE.
Frequently Asked Questions
How to measure a room for flooring that is not a perfect rectangle?
Split it into rectangles on a sketch, calculate each separately, then add the areas together before applying wastage.
Is there a floor measurement calculator I can use?
Any floor measurement calculator performs the same three operations: area, plus wastage, divided by box coverage. Doing it manually takes two minutes and shows you where the numbers come from.
Can I use a flooring calculator in square feet?
Yes, but convert at the end rather than the start. A flooring calculator square feet result still has to be divided by 10.764 before you order, because UAE suppliers price per square metre.
How much extra should I order?
Ten per cent for a straight lay, 15 to 20% for herringbone, chevron or diagonal patterns, and more for rooms with many doorways or angles.
Should I measure under furniture?
Yes. Floors run wall to wall and furniture moves. The exception is a fixed unit the floor stops at, such as a kitchen plinth line.
Do I include the doorway?
Yes. Flooring continues into the opening and usually meets a transition profile there, so the threshold is part of your quantity.